
The Garden of Nové Dvory Castle: blending Baroque heritage with modern living.
The aim is to re-establish a dialogue between the historic Baroque architecture of the Nové Dvory Castle complex and the demands of modern life. This will restore a landmark to the town that reflects its identity and attracts both residents and visitors.
Conservation becomes transformation: paths, flowerbeds, fountains, walkways and hedgerows are reinterpreted, not to recreate a lost image, but to restore their original form and purpose. This sustainable, multifunctional public park is dedicated to education, relaxation, play and socialising, and memory and innovation coexist here. Water management systems, rain gardens and diverse vegetation strengthen the park's ecological resilience, while new architectural features and amenities enhance its sense of place. The garden thus becomes an integral part of the urban landscape once more, providing an open, inclusive space that strengthens the connections between the castle, the town centre and the surrounding area.
DETAILS
Status: Architectural competition
Client: Městys Nové Dvory
Design team: M. Valagussa, L. Rebediani, V. Scaccabarozzi, M. Chiodi, J. M. Fuentes, M. Pazdera, M. Fraschini
Location: Nové Dvory (Středočeský kraj - Kutná Hora – Czech Republic)
Scope: Public
Sector: Parks and gardens
GALLERY
Description
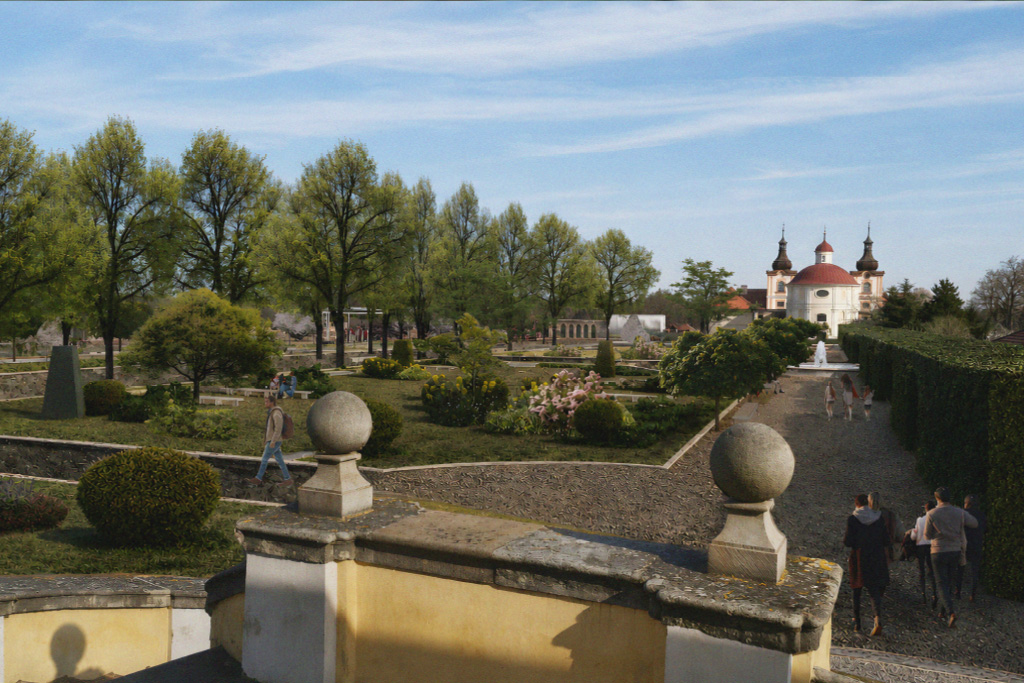
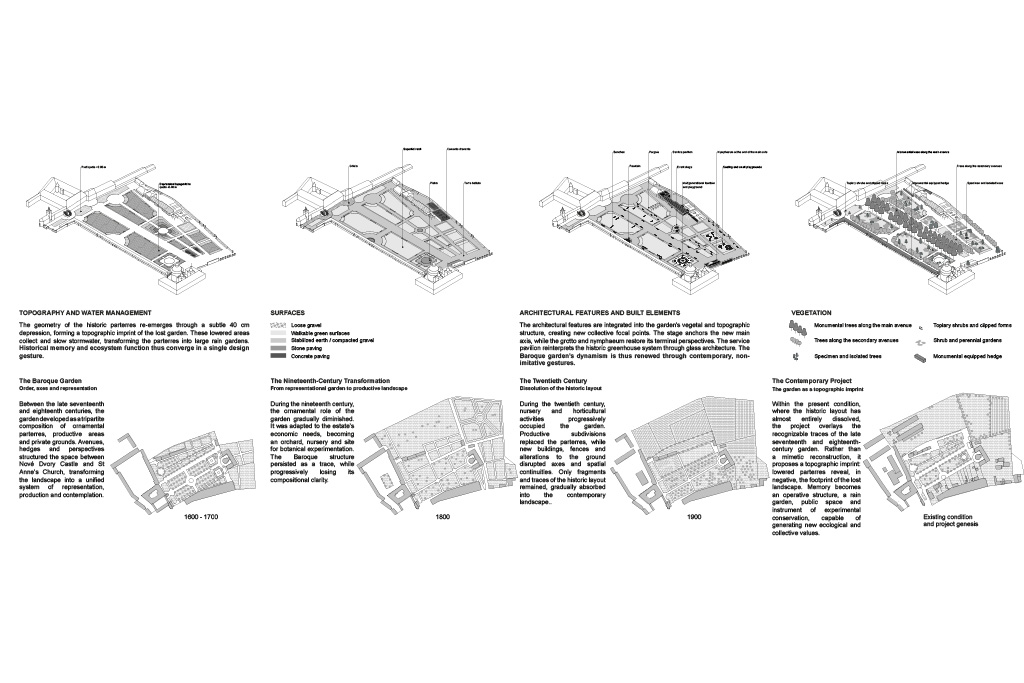
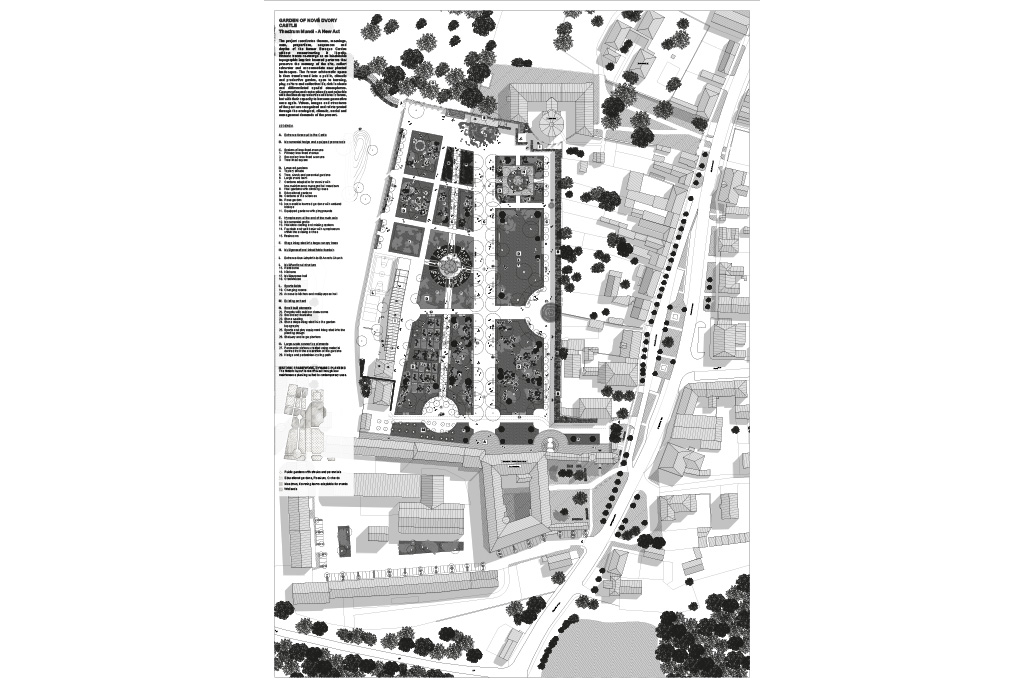
The project for the garden at Nové Dvory Castle interprets the regeneration of the historic landscape as an act of conservation through transformation. Of the original Baroque layout, which has now been partly absorbed into the urban fabric, the castle, the Church of St Anne, the greenhouses, fountains and pathways remain. These fragments are capable of restoring the garden's profound historical significance. Building on these elements, the project aims to restore the garden’s original significance while updating it. The garden’s key features are preserved as markers of memory and reimagined for modern use, forging a meaningful link between the past and the present.
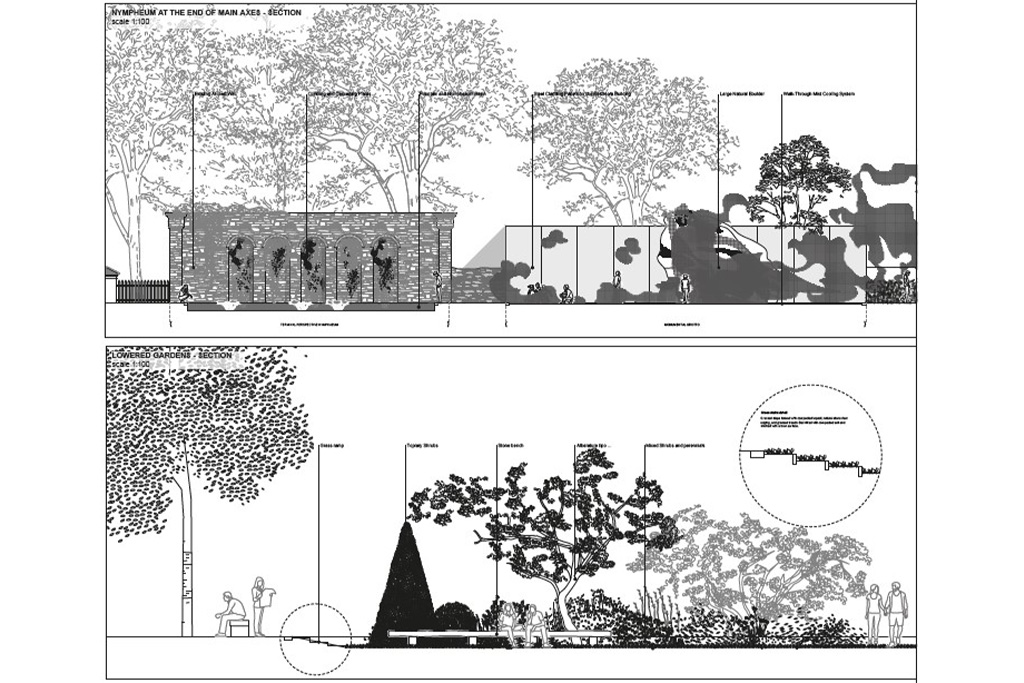
The geometry of the 17^(th)-century parterres has been reinterpreted as a habitable topographical imprint. The ancient sections have been lowered by around 40 cm relative to the paths, revealing the historical layout without requiring the reconstruction of broderies or high-maintenance formal hedges. This same intervention transforms the parterres into rain gardens, which collect and slow down rainwater. This promotes infiltration and creates varied conditions of humidity and biodiversity.
The garden design combines Baroque features such as axes and perspectives with monumental trees, topiary and green screens, alongside a modern framework of shrubs, herbaceous plants, flower-filled and tall grass meadows, and wetland habitats. The result is a dynamic and resilient landscape that is easy to maintain, where historical heritage and ecological function go hand in hand.
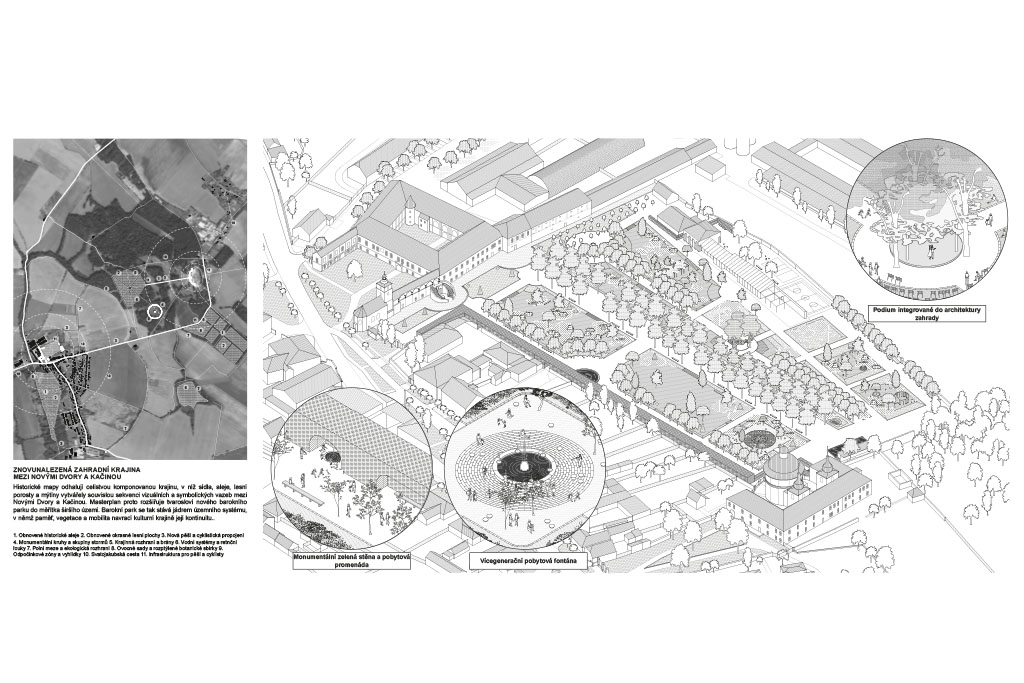
The historic axes have been reactivated, but not recreated. The ancient Castello–Sant’Anna axis has been transformed into a spacious, inhabited backdrop of hornbeam, adorned with gateways, niches, seating areas, and play equipment. A new axis has been created towards the centre of the available space, establishing a new focal point. The stage, fountain and grotto-nymphaeum are located within this layout. These new spatial features blend into the surrounding vegetation and can host events, play activities and social gatherings, as well as providing a place to cool down.
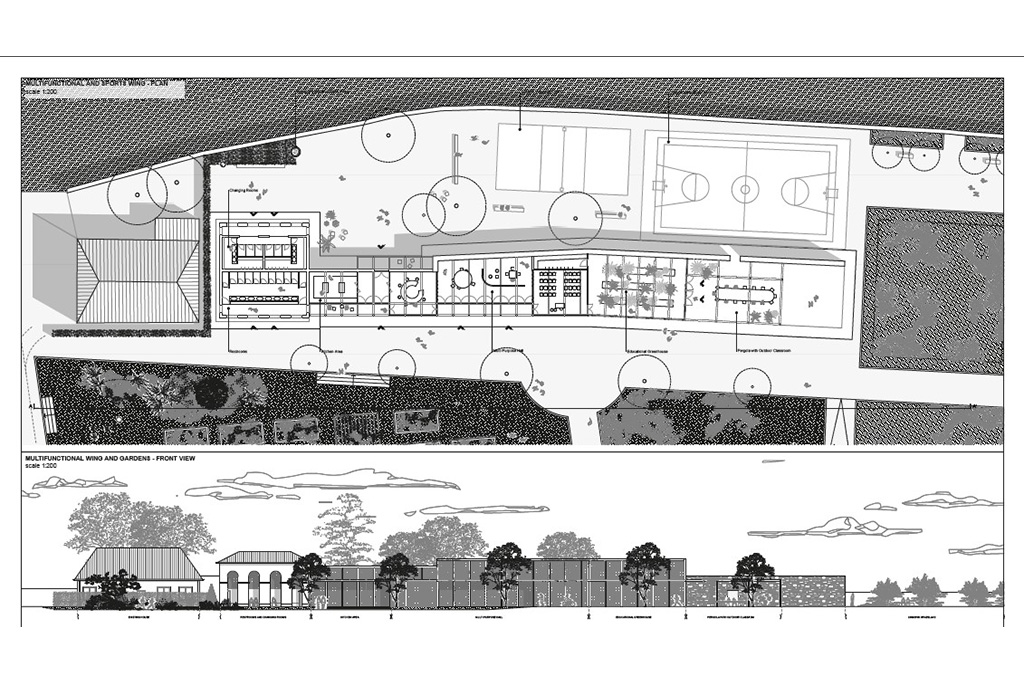
The traditional division of spaces into ornamental gardens, productive areas and more private zones is reinterpreted with the addition of the Science Gardens. These comprise a rose garden, vegetable plots, orchards, educational pergolas and a multifunctional strip modelled on the layout of old greenhouses. Thus, the aristocratic garden becomes a public, productive and educational landscape.
The project is conceived as an incremental masterplan. At the regional level, the same principles extend to neighbouring Kačina, where avenues, woodlands, leisure routes and landscape connections are being revitalised. The castle gardens will once again become the heart of a wider cultural landscape where history, ecology, and contemporary life reinforce each other.
Status: Architectural competition
Client: Městys Nové Dvory
Design team: M. Valagussa, L. Rebediani, V. Scaccabarozzi, M. Chiodi, J. M. Fuentes, M. Pazdera, M. Fraschini
Location: Nové Dvory (Středočeský kraj - Kutná Hora – Czech Republic)
Scope: Public
Sector: Parks and gardens
