
Redevelopment and refunctionalization project of the ex Former Educational foundry of ITT in Terni
The redevelopment of the former ITT Educational Foundry in Terni represents an opportunity to reinterpret the museum's role within the city context. This involves transforming the existing industrial architecture into a site of identity and collective memory, while also enriching the educational aspect of the foundry's activities.
The project establishes a robust connection between architecture and the urban environment, serving as a bridge between historical memory, contemporary issues, and future aspirations.
DETAILS
Status: Concorso di architettura
Client: province of Terni
Design team: M. Valagussa, M. Fraschini, E. Ivanova
Location: Terni (Umbria – Italia)
Scope: Pubblico
Sector: Cultura/Istruzione
GALLERY
Description


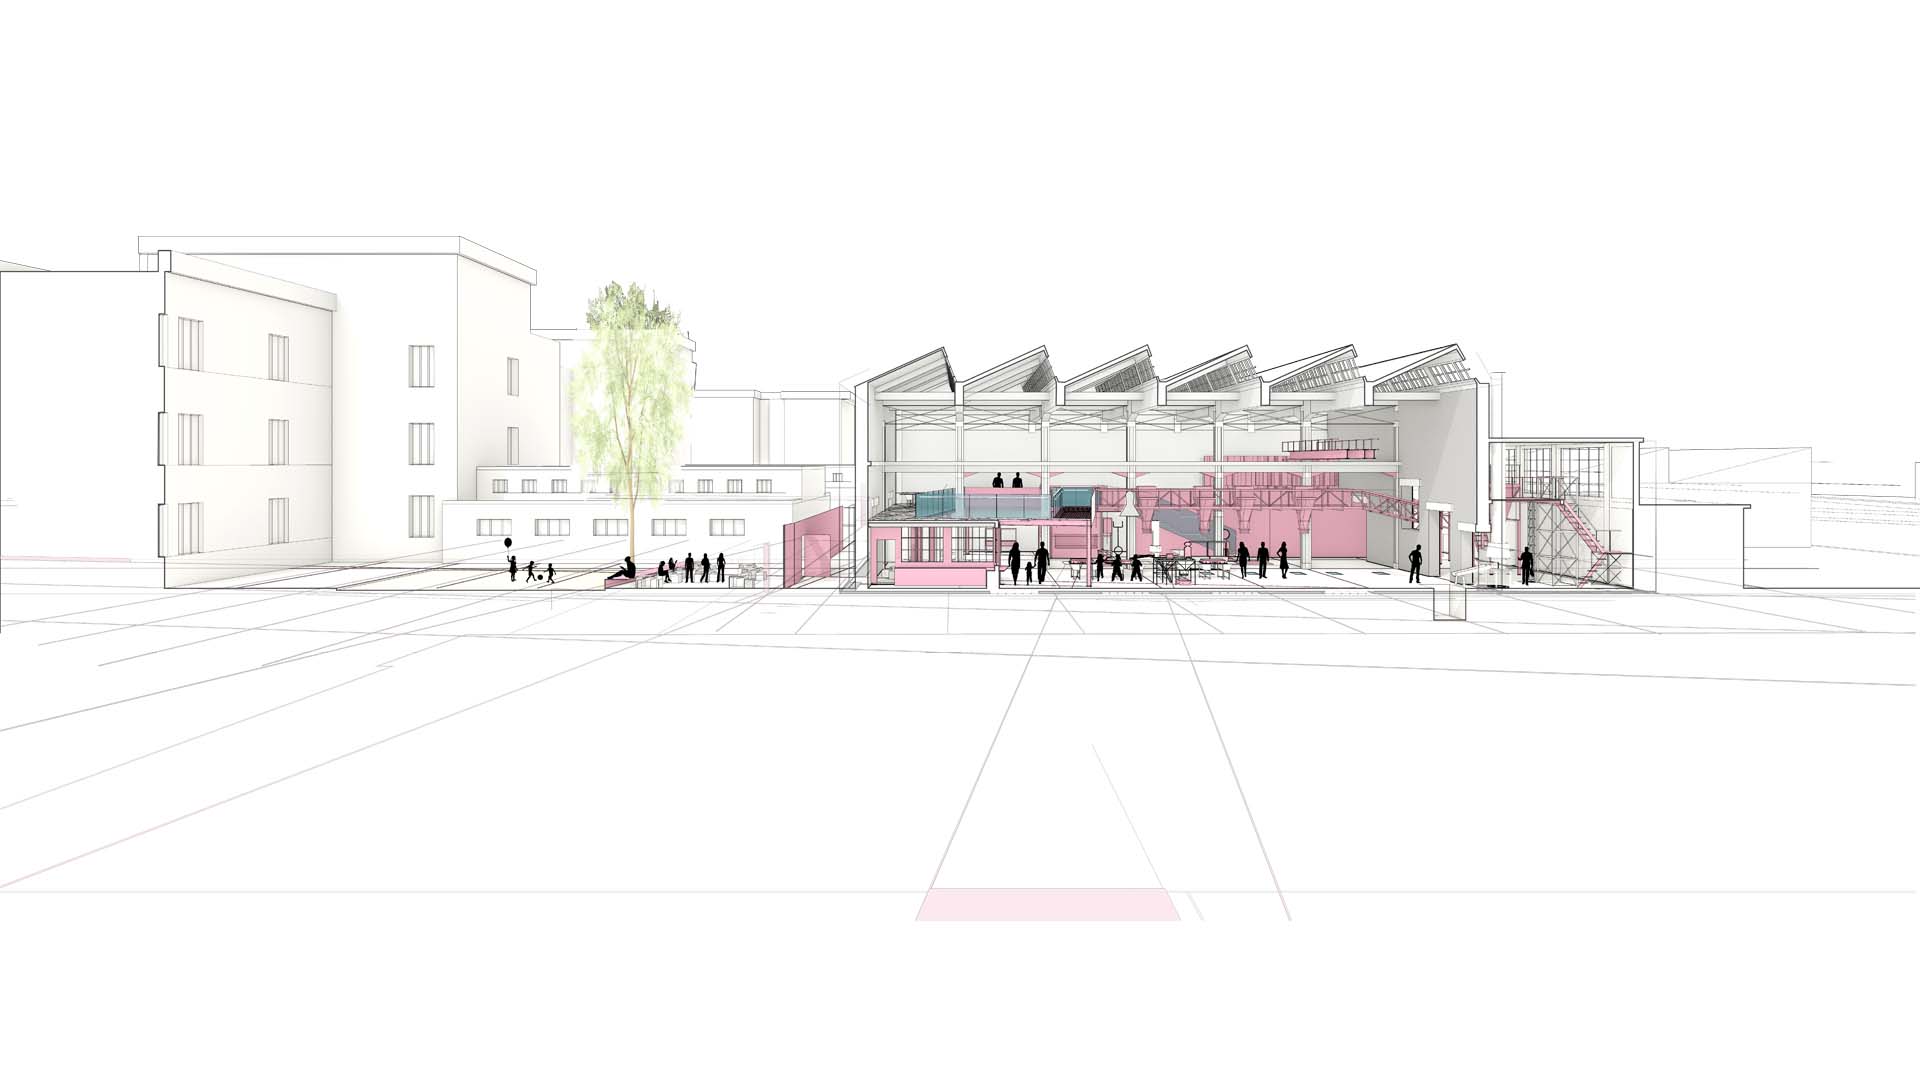

The existing building undergoes redevelopment while preserving its industrial character and "raw" materiality. A mezzanine level is added within the double-height internal space, integrating original steel construction technologies. This partition creates flexible spaces for hosting events and temporary installations.
Central to the museum's vision is the laboratory activity, which aims to recreate the foundry's production processes on a miniature scale. This underscores the museum's educational mission in preserving and transmitting the technical heritage unique to Terni.

The redevelopment scheme is informed by the interaction between two grids: one within the building and the other extending outward to the surrounding neighborhood and city.
The internal grid extends outward, leaving imprints and "fragments" on public land, aligning with the river's flow and interacting with the nearby railway line. These grid imprints on public land, represented by painted steel profiles where feasible, culminate in furnishing elements such as totems and seating arrangements that delineate the museum's activities. Internally, the project preserves and enhances the existing building's character, maintaining the materiality of the perimeter walls in brick with reinforcing inserts, concrete pillars, and beams.
The sense of space in the large, zenith-lit hall, typical of industrial architecture, is retained, with significant emphasis placed on the foundry's production structures, which serve as the backbone for the museum's narrative and educational laboratory activities. The resulting spaces are dedicated to various functions, including a ticket office with a refreshment area, conference space, bookshop, specialized library, modular exhibition space, and areas for educational workshops and multimedia activities.
Status: Concorso di architettura
Client: province of Terni
Design team: M. Valagussa, M. Fraschini, E. Ivanova
Location: Terni (Umbria – Italia)
Scope: Pubblico
Sector: Cultura / Istruzione